
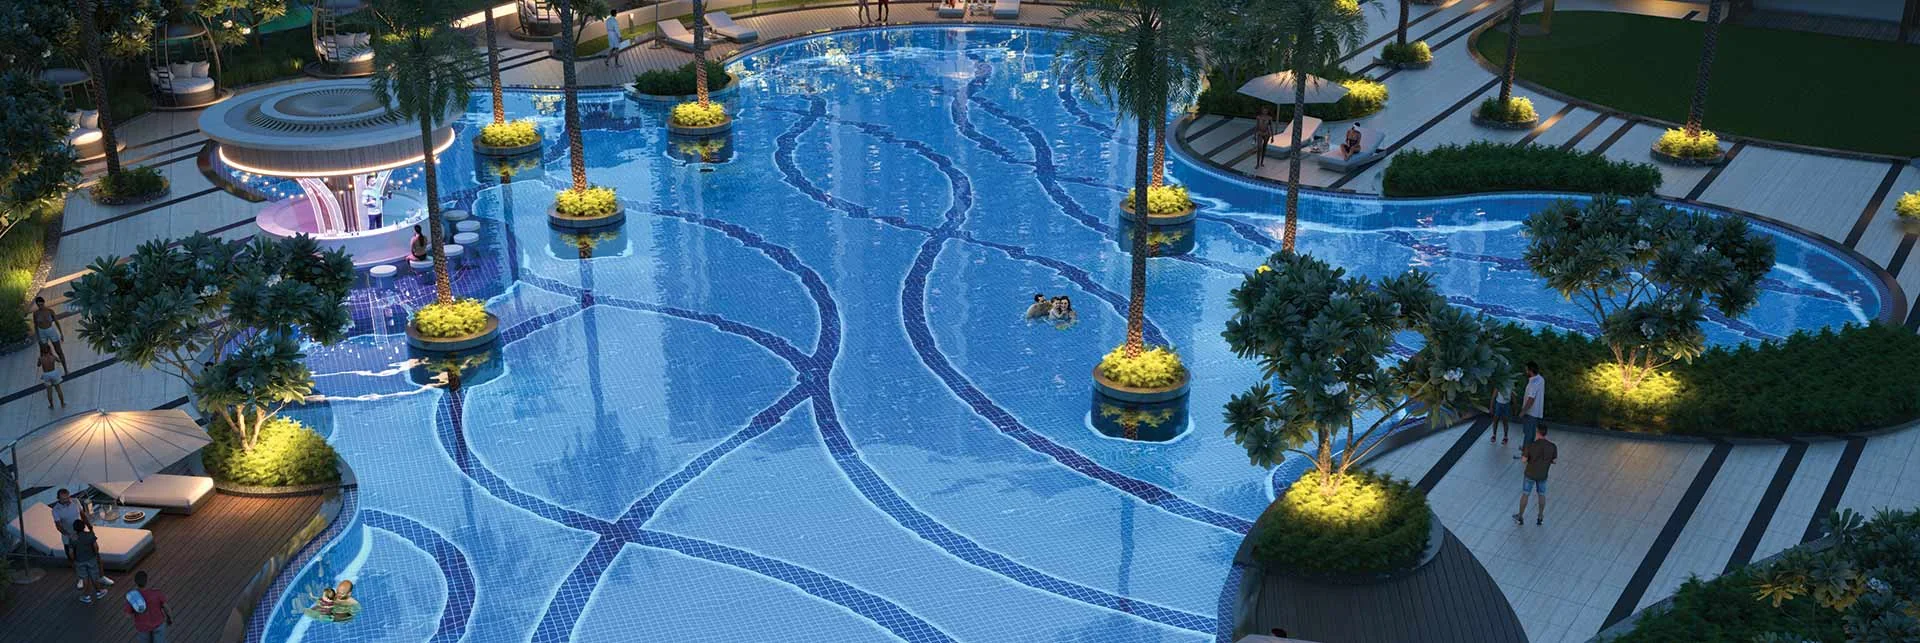
Lagoon-style pool
A free-form lagoon pool with planted islands and a poolside bar.
Overview
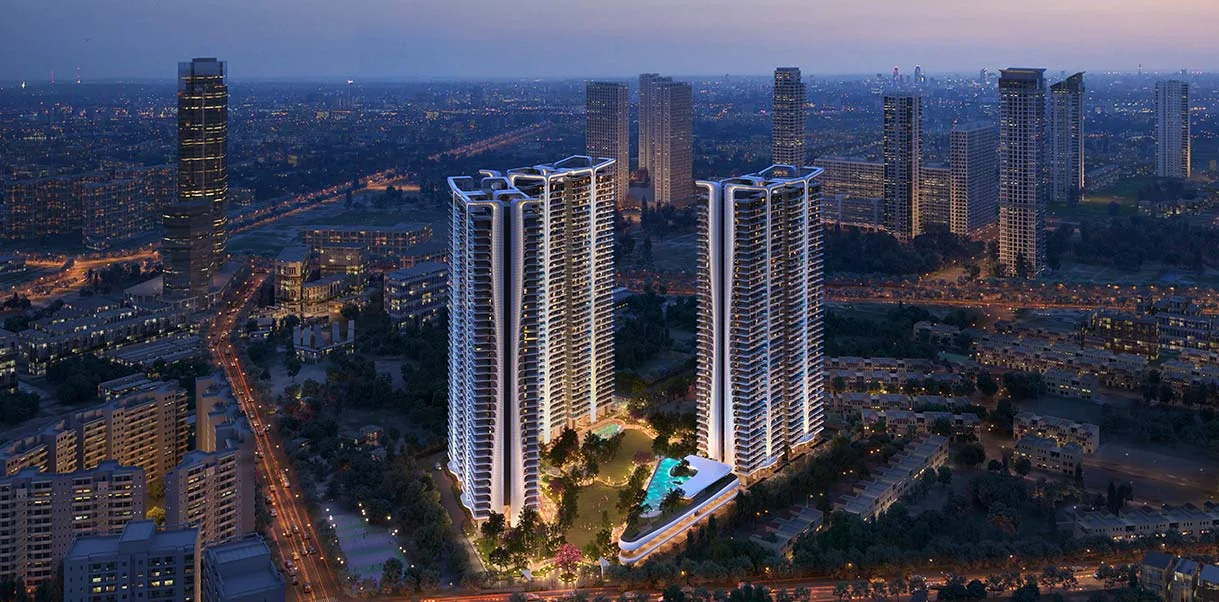
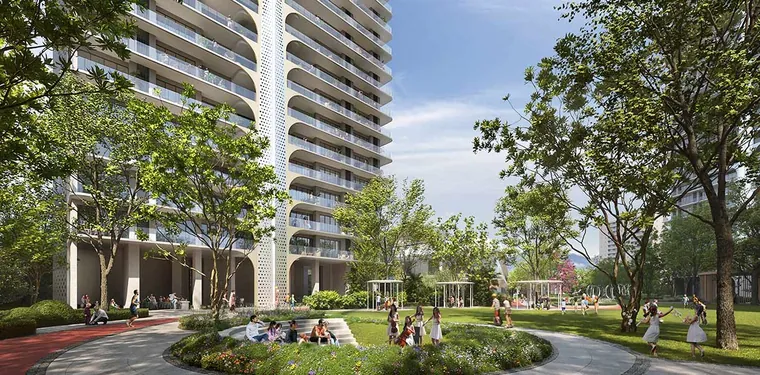
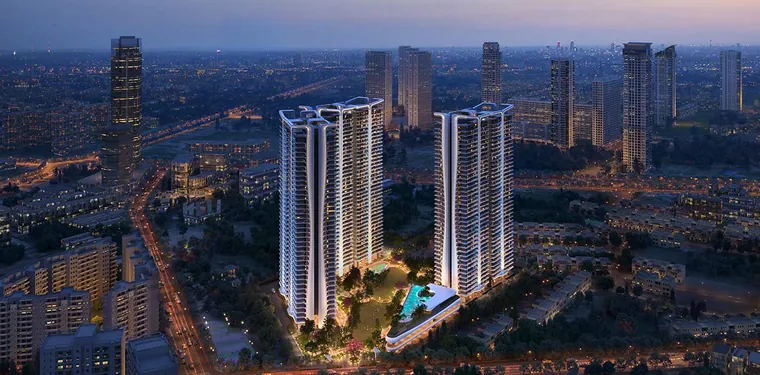
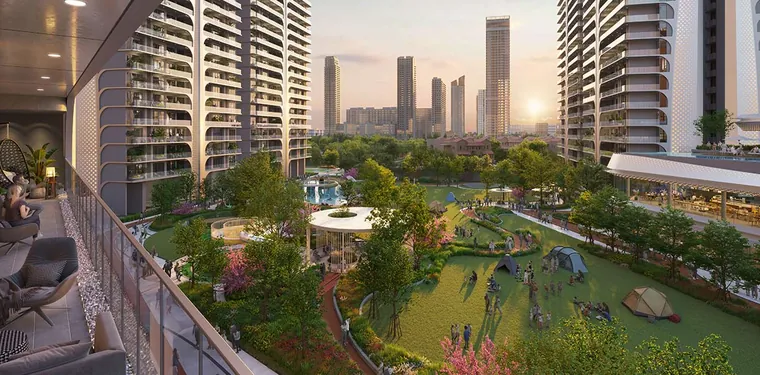
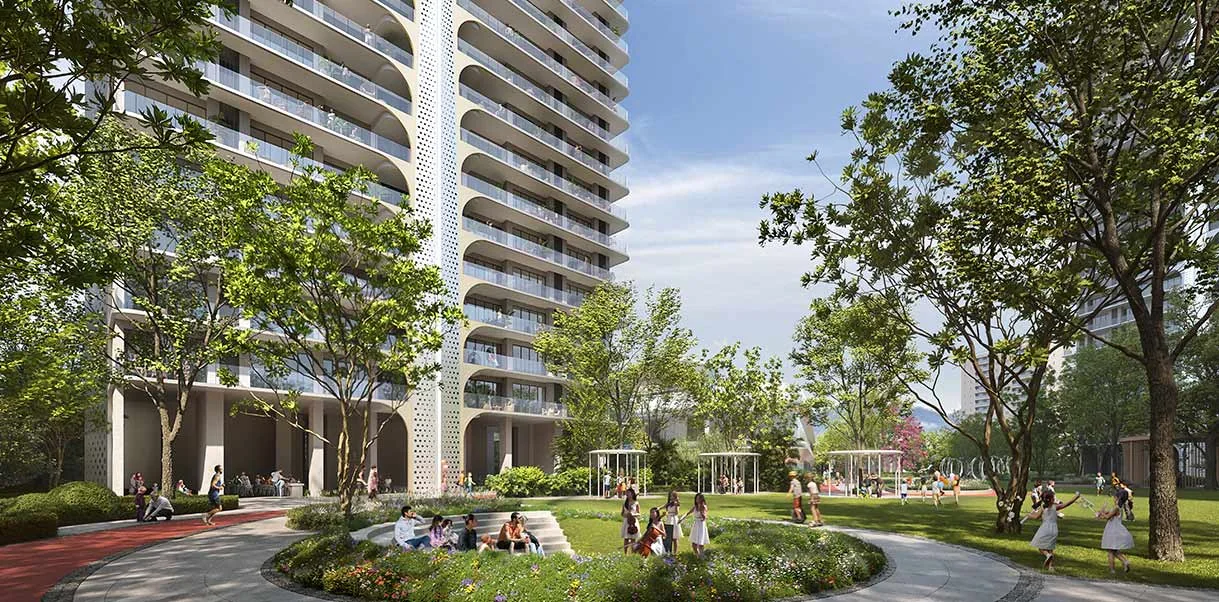
Smartworld One DXP is a premium high-rise development in Sector 113, Gurugram, addressed directly to the Dwarka Expressway. The towers frame a large central green, with a free-form lagoon pool, a children's water park and a resident amenity deck woven through the landscape.
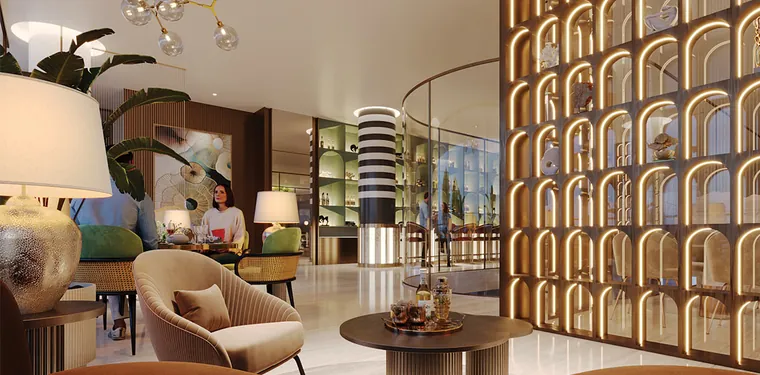
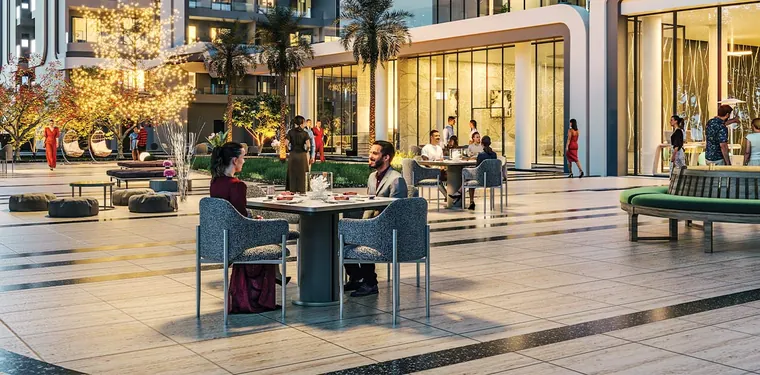
Homes are offered as 2.5, 3.5 and 4.5 BHK residences, planned around deep balconies and open views over the greens and the expressway corridor. The common areas run to a scale more often seen in hospitality — a biophilic arrival lobby, a residents' lounge, a patisserie and a social courtyard — rather than a single shared clubroom.
The Dwarka Expressway position places IGI Airport and the wider Delhi NCR road network within a short drive, while Sector 113 keeps the address on the Gurugram side of the corridor.
Project highlights
A gated high-rise address in Sector 113, directly on the Dwarka Expressway corridor.
A free-form lagoon pool with planted islands and a poolside bar at the heart of the podium.
The towers frame a large landscaped green with walking loops and shaded seating.
A biophilic arrival lobby, residents' lounge, patisserie and social courtyard.
A children's water park, play areas and dedicated family spaces within the landscape.
2.5, 3.5 and 4.5 BHK homes planned around deep balconies and open greens-and-corridor views.
Unit configurations
Areas are saleable unless stated otherwise. Floor plans are issued by the developer — ask and we will send the current set.
Approx. 1,650 sq. ft.
₹3.75 Cr onwards*
Indicative size and price. Layouts subject to approvals and availability.
Signature
Approx. 2,150 sq. ft.
On request
Indicative size. Price shared on request.
Grand
Approx. 2,850 sq. ft.
On request
Indicative size. Price shared on request.
Price
The indicative starting price is ₹3.75 Cr onwards* for select 2.5 BHK residences.
The supplied indicative pricing shows selected 2.5 BHK residences of approximately Approx. 1,650 sq. ft. from ₹3.75 Cr onwards*, while other configurations are available on request. Final pricing depends on the selected unit, floor, tower, view, applicable charges and current availability.
| Configuration | Approx. size | Indicative price |
|---|---|---|
| 2.5 BHK | Approx. 1,650 sq. ft. | ₹3.75 Cr onwards* |
| 3.5 BHK | Approx. 2,150 sq. ft. | On request |
| 4.5 BHK | Approx. 2,850 sq. ft. | On request |
Final pricing varies with the unit, floor, tower, view, size, availability, applicable charges and the payment plan selected. The figure above is indicative and is not a quotation.
Amenities
A free-form lagoon pool with planted islands and a poolside bar.
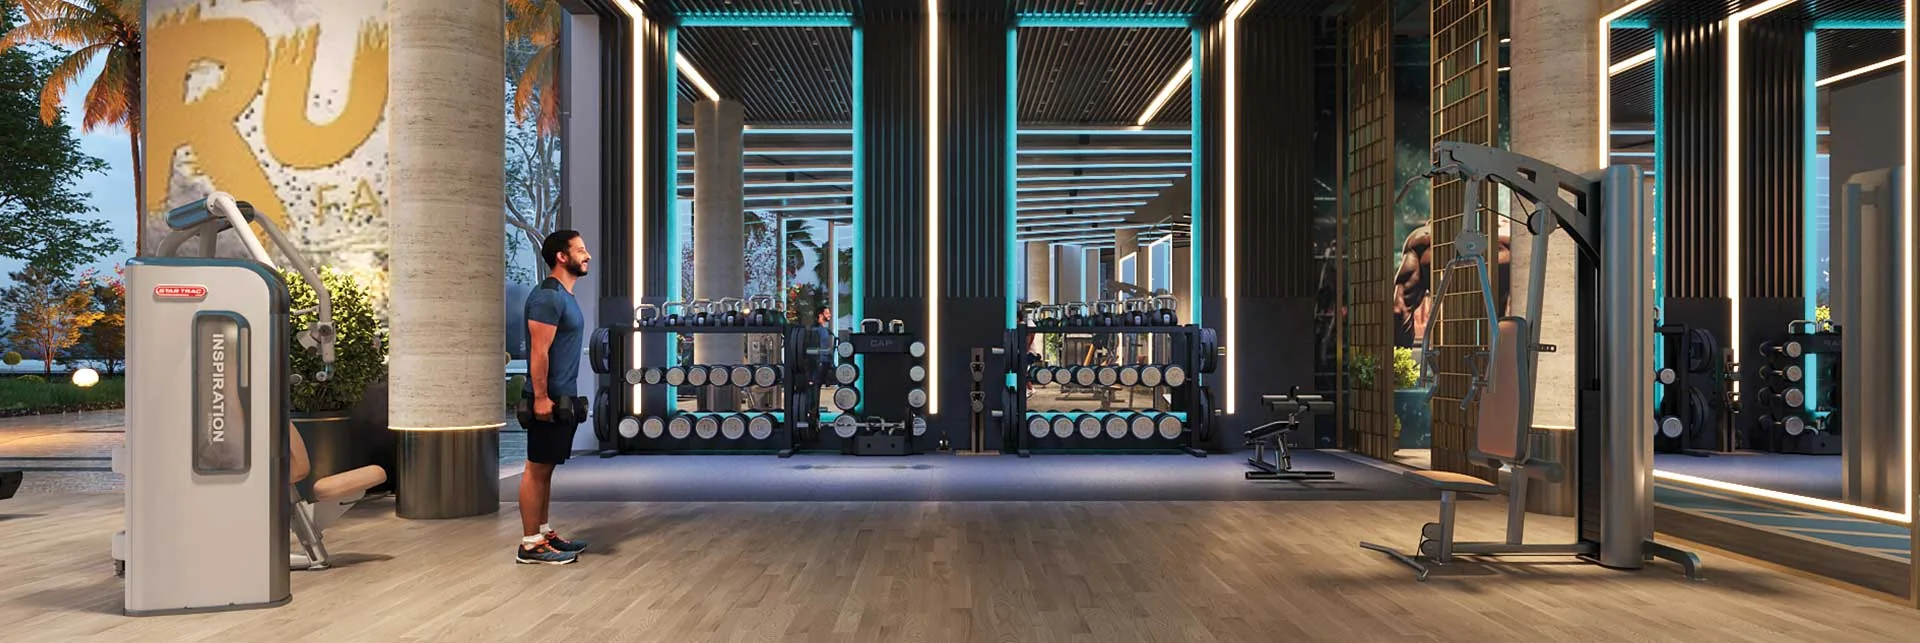
A double-height gym with an equipment wall and an outlook over the landscape.
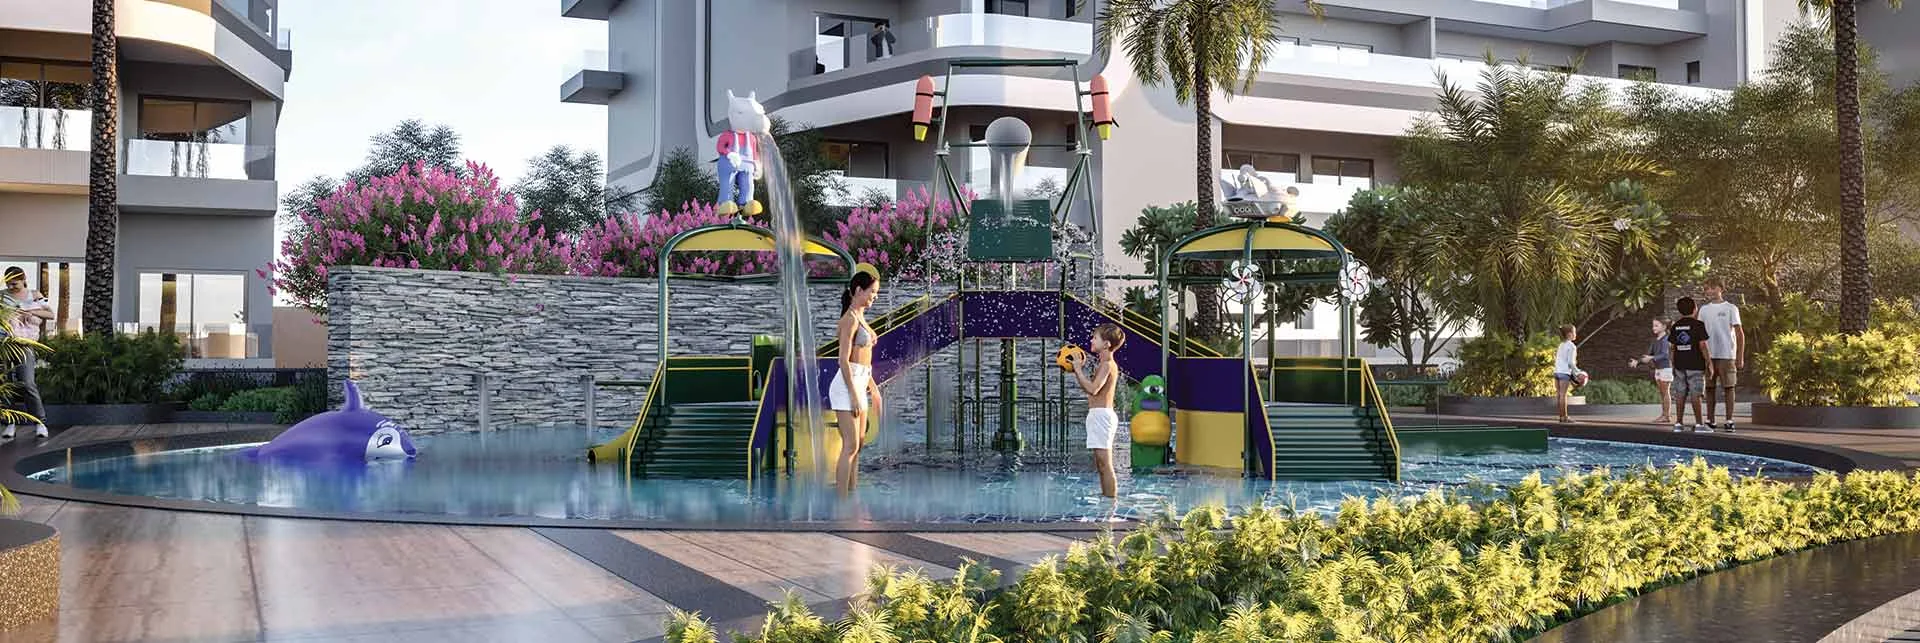
A splash park with slides and water play for younger residents.
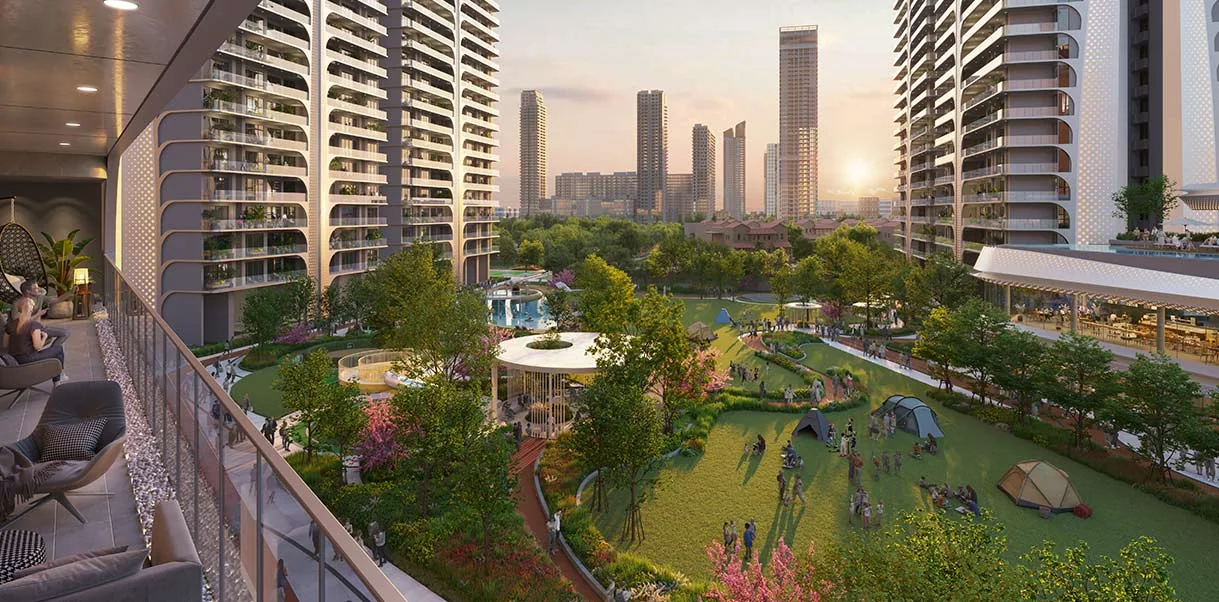
A large landscaped green framed by the towers, with walking loops.
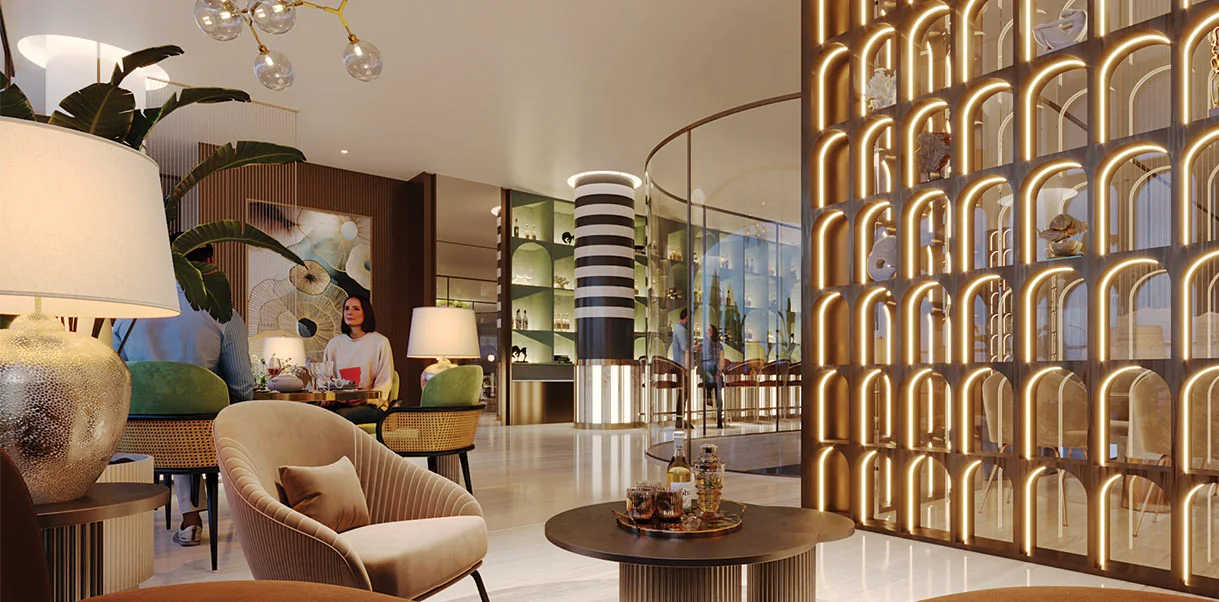
An arched, warmly lit lounge for residents and guests.
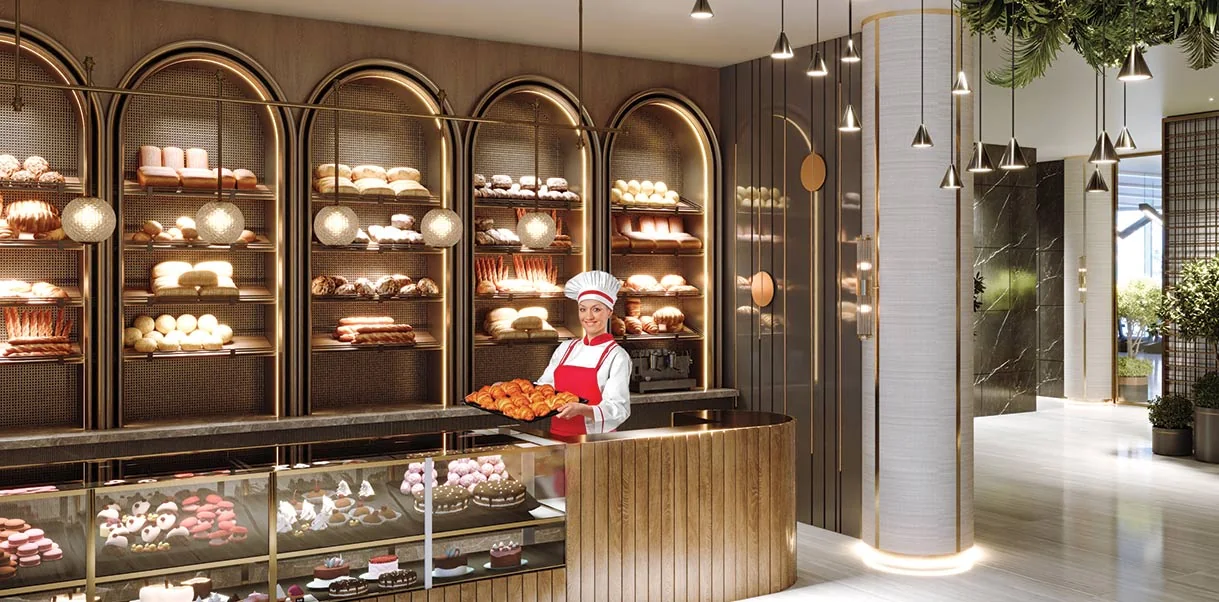
An in-residence patisserie and cafe counter.
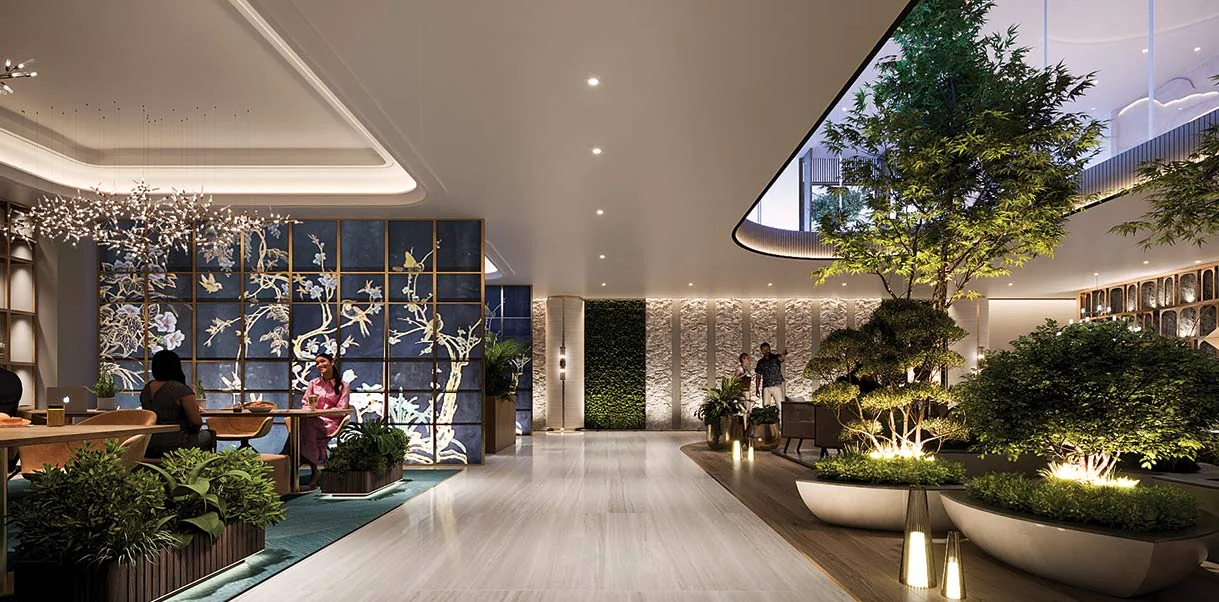
A planted, double-height arrival lobby.
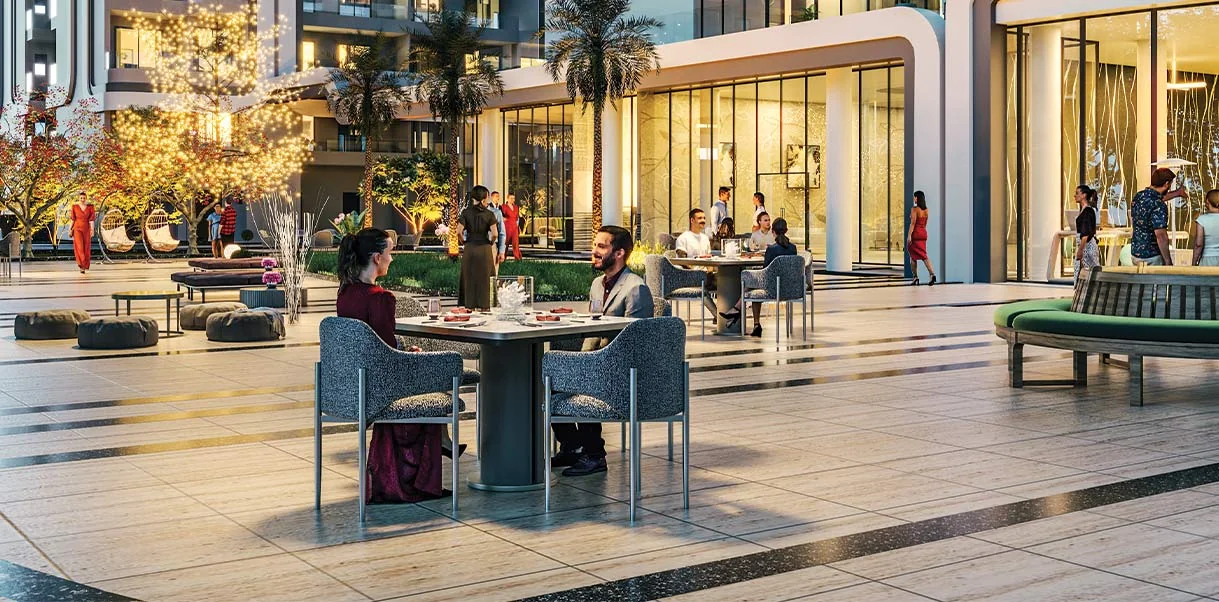
An open-air courtyard for dining and gathering.
Key specifications
Structural, flooring, kitchen, bathroom and electrical specifications are issued by the developer on its own specification sheet. Ask us and we will send the current version rather than paraphrase it here.
Gallery
Images are artistic impressions supplied by the developer and are indicative, not a representation of the finished product.
Resale
Nine units listed by existing allottees. These sit outside the developer's price list, so the floor, the aspect and the asking price vary unit to unit — and most sellers will discuss the number.
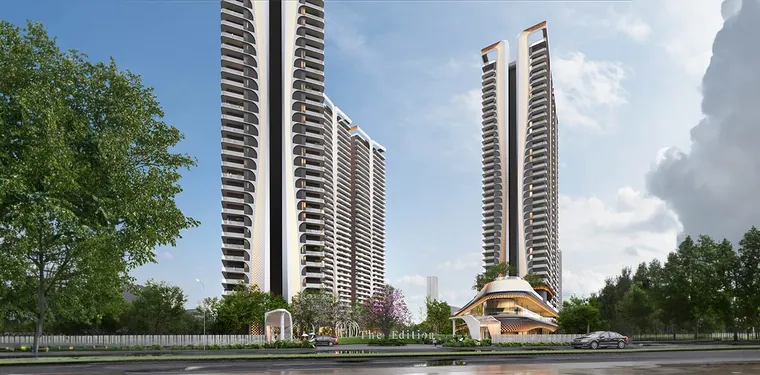 Available
₹3.95 CrResale · negotiable
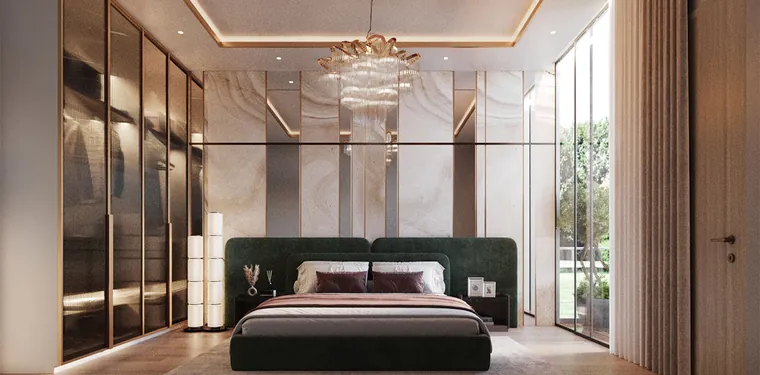 Just listed
₹4.85 CrResale · negotiable
 Available
₹5.10 CrResale · negotiable
 Under offer
₹5.25 CrResale · negotiable
 Available
₹6.40 CrResale · negotiable
 Available
₹6.85 CrResale · negotiable
 Under offer
₹7.10 CrResale · negotiable
 Available
₹7.55 CrResale · negotiable
 Available
₹7.95 CrResale · negotiable
Resale units are offered by individual owners, not by the developer. Prices, availability and floor positions are as reported by the seller and change without notice; a unit shown as available may already be under offer. Transfer is subject to the developer's transfer policy and charges. Verify the allotment, payment status and any outstanding dues before you commit.
Location & connectivity
Travel times are approximate and may vary based on route and traffic conditions.
Illustrative location map. Distances and travel times are approximate and may vary based on route and traffic conditions. Map not to scale.
Compliance
Verify the registration on the authority's own portal before making any payment. We reproduce it here for reference and do not issue or amend it.
The developer
Smartworld Developers is a Gurugram-based residential developer founded in 2021, working across low-rise independent floors, high-rise residences and branded residences, alongside retail projects. For the developer's own account of its business, see smartworlddevelopers.com.
Questions
Smartworld One DXP is in Sector 113, Gurugram, directly on the Dwarka Expressway, with quick access to IGI Airport and the wider Delhi NCR road network.
The development offers 2.5, 3.5 and 4.5 BHK residences, with indicative sizes of approximately 1,650 to 2,850 sq. ft.
The indicative starting price is ₹3.75 Cr* for select 2.5 BHK residences. Final pricing depends on the unit, floor, tower, view, applicable charges and availability.
Amenities include a lagoon-style pool, fitness centre, children's water park, central greens, a residents' lounge, a patisserie, a biophilic lobby, a social courtyard, sports facilities, parking and security.
Yes. A free-form lagoon-style pool with planted islands and a poolside bar sits at the heart of the podium landscape.
Yes. Units are listed by existing allottees across 2.5, 3.5 and 4.5 BHK, from approximately ₹3.75 Cr to ₹7.95 Cr depending on size, floor and aspect. These sit outside the developer's price list and most sellers will discuss the number.
The RERA registration is shown as on request. This section will be updated with the official registration number once confirmed; verify it on the Haryana RERA portal before making any payment.
Submit an enquiry to request the latest price, availability, detailed floor plans, payment plan, cost sheet and site-visit information.
Next step
We confirm availability against the developer's current inventory sheet, send the full cost breakdown, and book a visit — usually within 48 hours.