
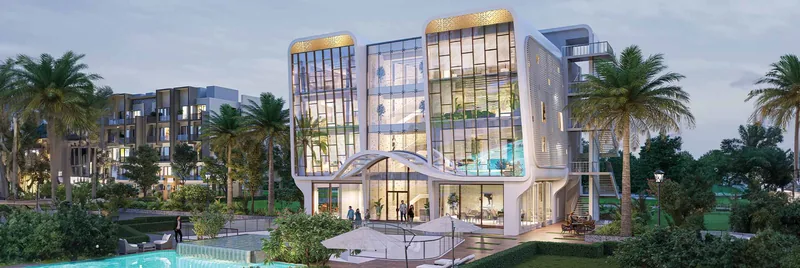
The Orchard Club
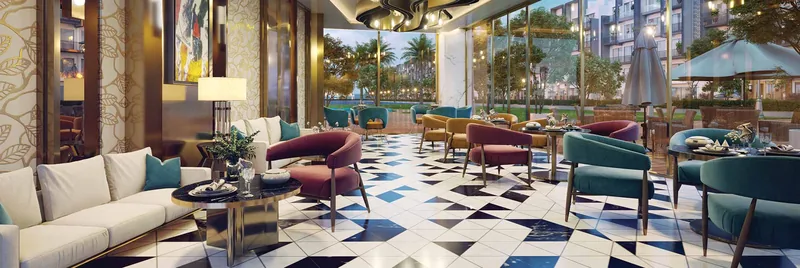
A glass-and-stone clubhouse set against the central green, holding the lounge, the café, the games floor and the wellness suites under one roof.
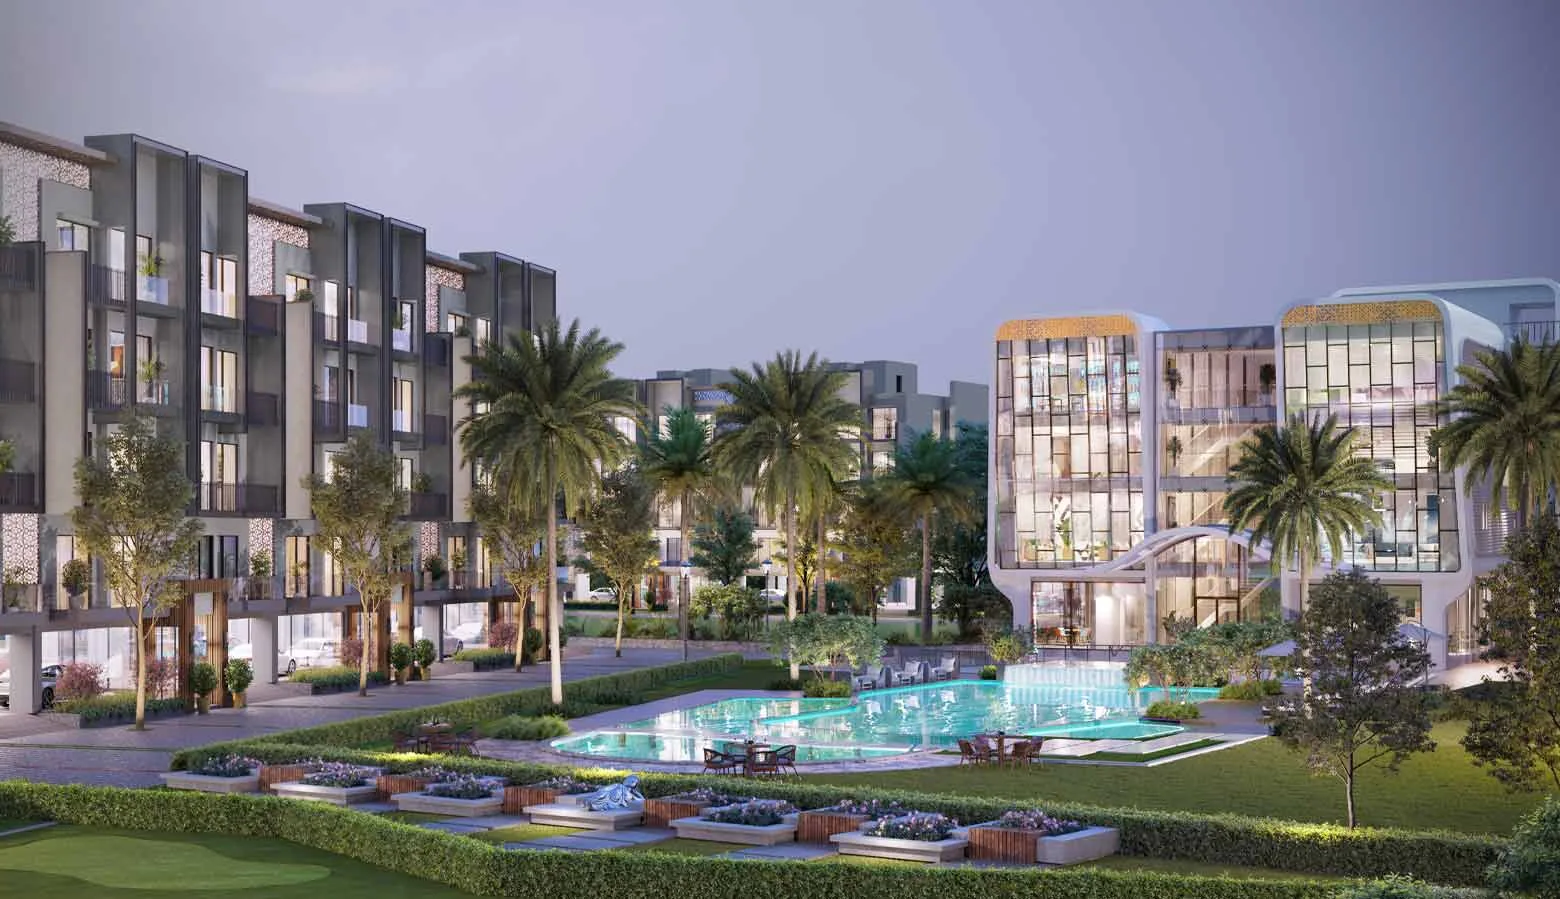
The project
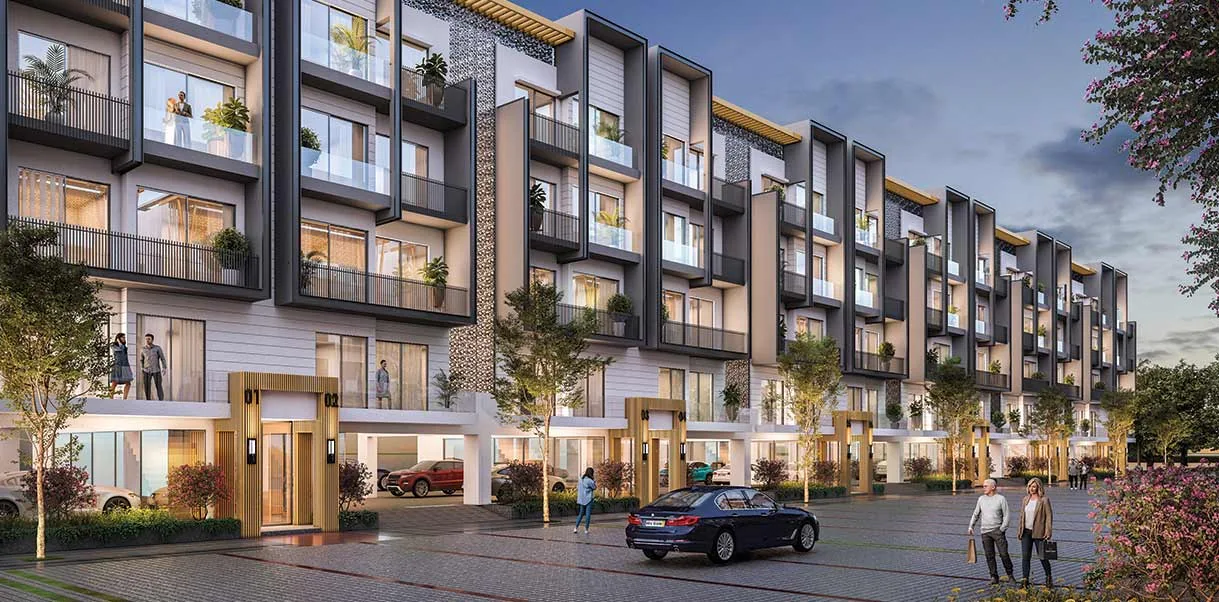
Smartworld Orchard is a gated low-rise community in Sector 61, on the Golf Course Extension Road corridor. The format is deliberate: stilt parking, four floors above it, and one family to a floor, each with its own private terrace and its own lift lobby.
What separates it from a standalone builder floor is everything around it — a working clubhouse of roughly 20,000 sq. ft., a pool court, a gymnasium, sports facilities, landscaped orchards running through the site and controlled single-point entry. You get the privacy of an independent floor with the maintenance, security and amenity of a large development behind it.
Possession has started, which changes how you buy here. You can walk the actual home, measure the actual terrace and meet the people already living on the street before you commit — and most of what is available now is resale and rental inventory rather than developer stock.
Signature amenities
Four spaces do most of the work here. All of them are built and in use — you can inspect every one of them on a site visit.
A glass-and-stone clubhouse set against the central green, holding the lounge, the café, the games floor and the wellness suites under one roof.
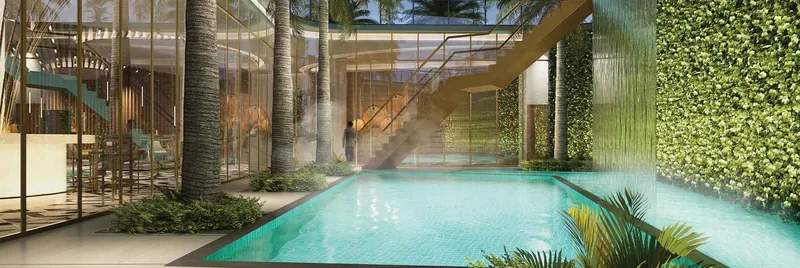
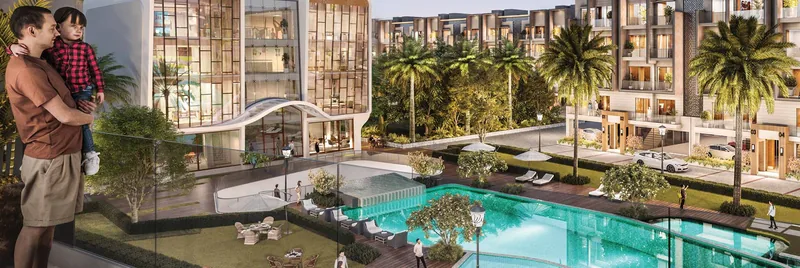
A lap pool edged by a living green wall and a full-height water curtain, with palms carried through the deck to keep the court shaded.
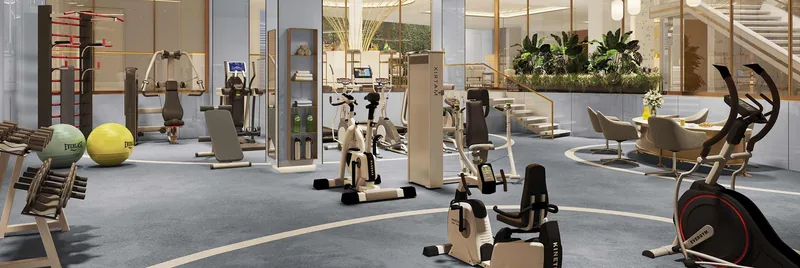
Cardio, resistance and free-weight zones on a single floor, glazed to the landscape so the machines face daylight rather than a wall.

A soft-floor play landscape with a climbing wall, tiered seating and a reading nook — usable through the monsoon and through peak summer.
Amenities
Amenity availability and operating hours are set by the maintenance agency and the residents' association, not by the developer or by us. Confirm what is running today on your site visit.
Location
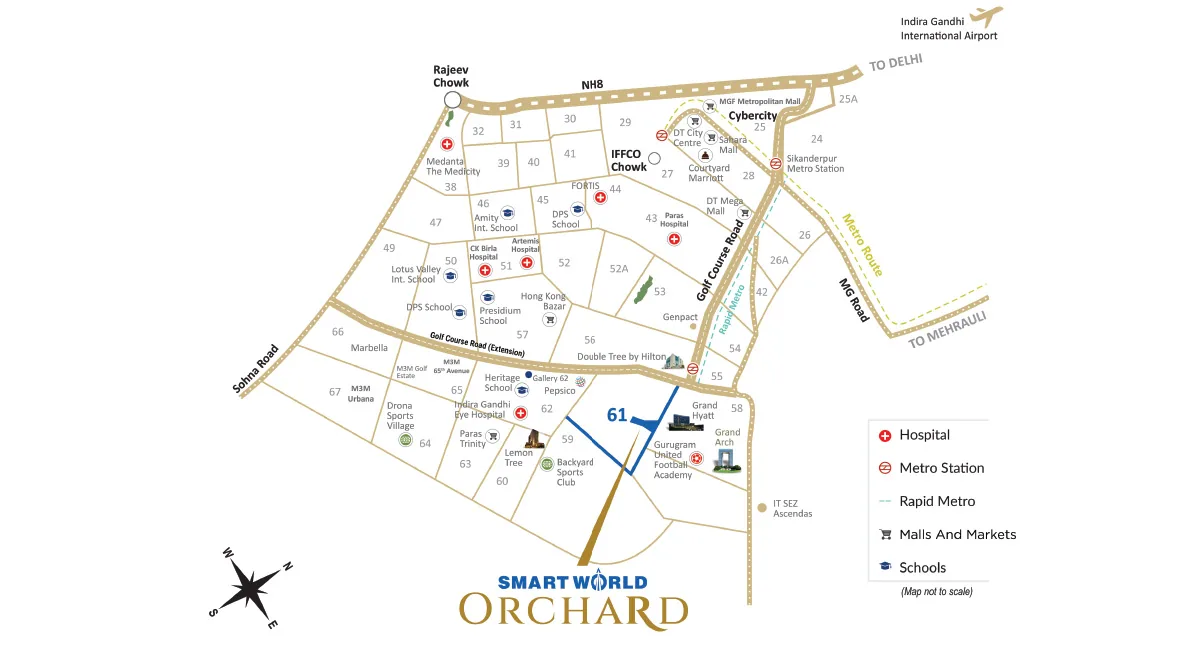
Sector 61 is one of the settled pockets on the Golf Course Extension corridor — the schools, hospitals, malls and offices around it are already trading, so nothing about the address depends on a future phase.
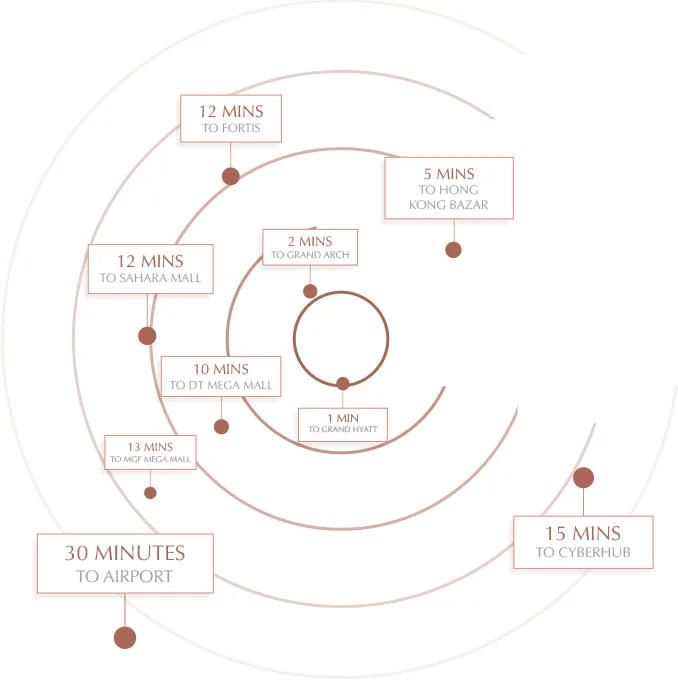
Drive times are the developer's own figures and vary with traffic and time of day. Treat them as indicative.
Location advantages
Sector 61 sits directly on the Golf Course Extension corridor, so Sohna Road, Golf Course Road and NH-8 are all reached without crossing the city.
The Sector 55–56 Rapid Metro terminus is a short drive away, which connects through to Cyber City and on to the Delhi network.
Cyber City, Udyog Vihar and the Golf Course Road office corridor are all inside a normal commute rather than an expedition.
Heritage Xperiential, Scottish High, DPS and Lotus Valley sit nearby, alongside Fortis, Artemis and Paras — this is a settled catchment, not a promised one.
On the map
 Open in Google Maps
Map supplied by the developer and not drawn to scale. Positions are indicative.
Gallery
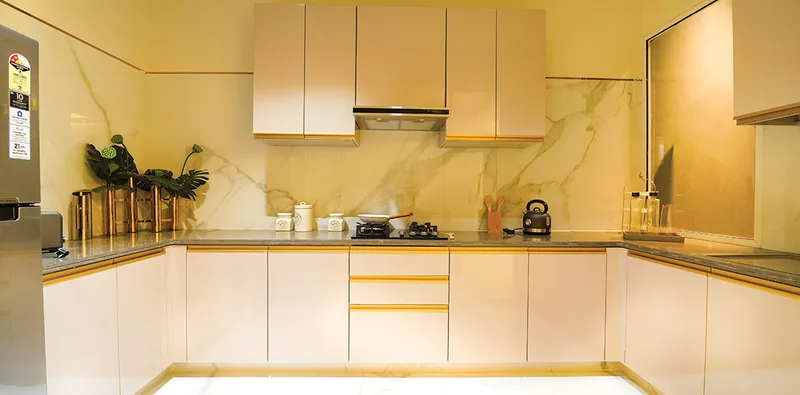
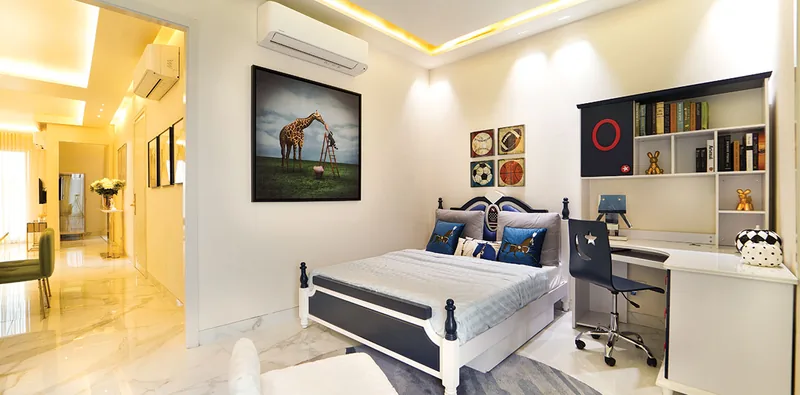
Images are artistic impressions and show-home photography supplied by the developer. They are indicative and not a representation of the finished product or of any specific unit.
Residences
Areas are saleable and indicative. The current floor plan set is issued by the developer — ask and we will send it across.
Most efficient
approx. 1,120 – 1,300 sq. ft.
Price on request
Family plan
approx. 1,430 – 1,630 sq. ft.
Price on request
On configuration naming. The developer markets the smaller plan as 2.5 BHK: two full bedrooms plus a third room sized as a study or utility rather than a bedroom. Portals list the same plan as 2 BHK or as 3 BHK depending on how they count that room, which is why the areas are the reliable comparison and the label is not.
Private living
Orchard sits in the gap between a builder floor and a high-rise condominium, and takes the better half of each.
One family to a floor, reached by a private lift lobby. No shared corridor, no waiting for a lift with twenty other homes.
Each floor takes its own outdoor space, deep enough to plant and to actually sit in rather than a ledge outside a window.
The club, the pool, the courts and the security cover of a large gated development, without the density that usually pays for them.
Four storeys and an orchard-planted spine, so daylight reaches the ground and the community reads as a neighbourhood.
Architecture
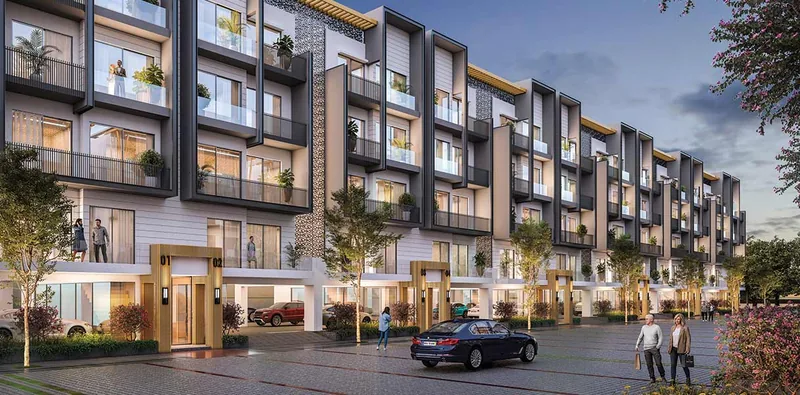
The residential blocks are quiet by design — a grey and bone palette, deep vertical fins that shade the west glazing, perforated screens where privacy matters, and timber-toned soffits over the entrance bays. Each block reads as a row of houses rather than a slab.
The clubhouse is the opposite argument. A curved white shell wraps a full-height glazed face with a gold perforated crown, and the stair sweeps out over the pool deck. It is the one place on site allowed to be theatrical, and it anchors the central green from every direction.
Between them the site is planted rather than paved: orchard trees along the spine, palms around the water, hedged planters separating the internal street from the lawn.
Lifestyle
A loop of the jogging track through the orchard planting, then the gym before the day starts.
The children move between the outdoor play zones and the indoor play floor when the sun is high.
The pool court, the café terrace and the games floor are all a walk from your door.
Book the banquet hall for a family function, or keep it to the card room and the restaurant.
Possession
Orchard is a delivered project. Handover is under way, families have moved in and the club is operational — which is a materially different purchase from buying off a plan.
It changes three practical things. You inspect the actual unit rather than a sample flat. You see the maintenance standard, the lighting, the parking discipline and the quality of the common areas as they really are. And you can meet a resident on the street and ask them what a summer here is like.
It also changes what is available. Most inventory now comes from existing allottees rather than the developer's price list, so the floor, the aspect, the fit-out and the asking price vary unit to unit.
Project video
We send the current developer walkthrough and any site footage shot since handover on request, rather than embedding a clip that may already be out of date. Ask and it comes back the same day, along with a live availability sheet.
Floor plans
Sizes below are saleable and indicative. Dimensioned plans are issued by the developer and reissued when a layout changes, so we send the current set rather than hosting a copy that quietly goes stale.
| Configuration | Plan type | Approx. saleable area | Outdoor | Indicative price |
|---|---|---|---|---|
| 2.5 BHK | Low-rise independent floor | approx. 1,120 – 1,300 sq. ft. | Private terrace | On request* |
| 3 BHK | Low-rise independent floor | approx. 1,430 – 1,630 sq. ft. | Private terrace | On request* |
*Orchard is a delivered project, so most pricing now comes from the resale market rather than a developer price list. The realistic range depends on the floor, the aspect, the fit-out and the seller's position — the inventory below shows what that looks like in practice.
Resale & rental
Ten units listed by existing allottees — some for sale, some to let. These sit outside the developer's price list, so the floor, the aspect, the fit-out and the asking price vary unit to unit, and most owners will discuss the number.
 Resale
₹2.75 CrResale · negotiable
 Resale
₹1.95 CrResale · negotiable
 For rent
₹85,000 / monthRent · negotiable
Resale
₹2.95 CrResale · negotiable
 For rent
₹62,000 / monthRent · negotiable
 Resale
₹2.05 CrResale · negotiable
For rent
₹78,000 / monthRent · negotiable
Resale
₹2.62 CrResale · negotiable
 For rent
₹58,000 / monthRent · negotiable
Resale
₹3.10 CrResale · negotiable
No listings match that combination right now. Clear a filter, or ask us and we will search the wider Orchard inventory for you.
01 / 10
Resale and rental units are offered by individual owners, not by the developer. Prices, availability, floors and furnishing are as reported by the owner and change without notice; a unit shown as available may already be under offer. Transfer is subject to the developer's transfer policy and charges. Verify the allotment, the payment status and any outstanding dues before you commit.
Why Orchard
Handover is under way. You are buying a finished home you can walk through, not a floor plan and a promised date.
Independent-floor living inside a gated community — the format that has held its value best on this corridor.
A completed arterial road with schools, hospitals, retail and offices already trading around it.
Roughly 20,000 sq. ft. of clubhouse with the pool, gym, games floor and salon in use rather than in a render.
Enough units have changed hands here to give both an exit and a rental benchmark, which a launch cannot offer.
Specification and finish consistent with the developer's premium line, verifiable on site before you commit.
Project overview
Figures are the developer's, reproduced for reference. Published land area and unit counts for Orchard differ between sources, so treat the totals as indicative and confirm the numbers that matter to you against the sanctioned plan and the RERA filing.
Brochure
The developer brochure, the layout set, the specification list and this week's resale and rental availability — sent together as one pack so you are not chasing four separate documents.
Enquire
Tell us the configuration and the budget you are working to. We come back with the units genuinely available this week — resale, rental or both — the asking prices, the transfer costs and a visit slot.
Prefer to talk? +91 99900 83005, Mon–Sat, 10am–7pm.
Questions
Sector 61, Gurugram, on the Golf Course Extension Road corridor. The Sector 55–56 Rapid Metro terminus, Grand Hyatt and The Grand Arch are all within a few minutes, and the developer puts IGI Airport at roughly 30 minutes by road.
Low-rise independent floors in 2.5 BHK and 3 BHK plans, roughly 1,120 to 1,630 sq. ft. saleable, each with a private terrace. The 2.5 BHK is two bedrooms plus a study-sized third room, which is why some listings call the same plan 2 BHK and others 3 BHK.
Yes — possession has started and handovers are under way. Because it is a delivered project, most of what is available now is resale inventory from existing allottees rather than units from the developer's own list.
There is no single number. Resale pricing moves with the floor, the aspect, the parking allotted and how the seller is placed, and rentals move with furnishing. Ask us and we will send the live asking prices against the units actually available this week.
Yes. The project is RERA-registered and approved by the major lenders, and resale purchases are financed in the normal way. The transfer is still subject to the developer's transfer policy and charges, so factor those in before you fix a number.
A clubhouse of roughly 20,000 sq. ft. holding a residents' lounge, restaurant, card room, indoor games arcade and salon, plus a swimming pool with a waterfall court, a gymnasium, sports courts, a jogging track, landscaped orchards, children's play areas indoors and out, allotted parking and 24×7 gated security.
The registration published for the project is GGM/506/238/2021/74. Orchard was released in phases and more than one registration number appears against it in the market, so confirm the registration that covers your specific unit on the HARERA portal before you pay anything.
No. We are paid by the developer on a primary sale. On a resale the commercials are agreed openly with both sides before anything is signed — you will never find a charge you were not told about.
Compliance
Orchard was released in phases and more than one registration number circulates against the name. Confirm the registration that covers the specific unit you are buying on the authority's own portal before making any payment. We reproduce these details for reference and neither issue nor amend them.
Next step
Orchard is finished, so a visit tells you more than any brochure will. We confirm what is genuinely available, send the full cost breakdown including transfer charges, and book the visit — usually within 48 hours.
HARERA registration GGM/506/238/2021/74. Verify it at haryanarera.gov.in before making any payment.