
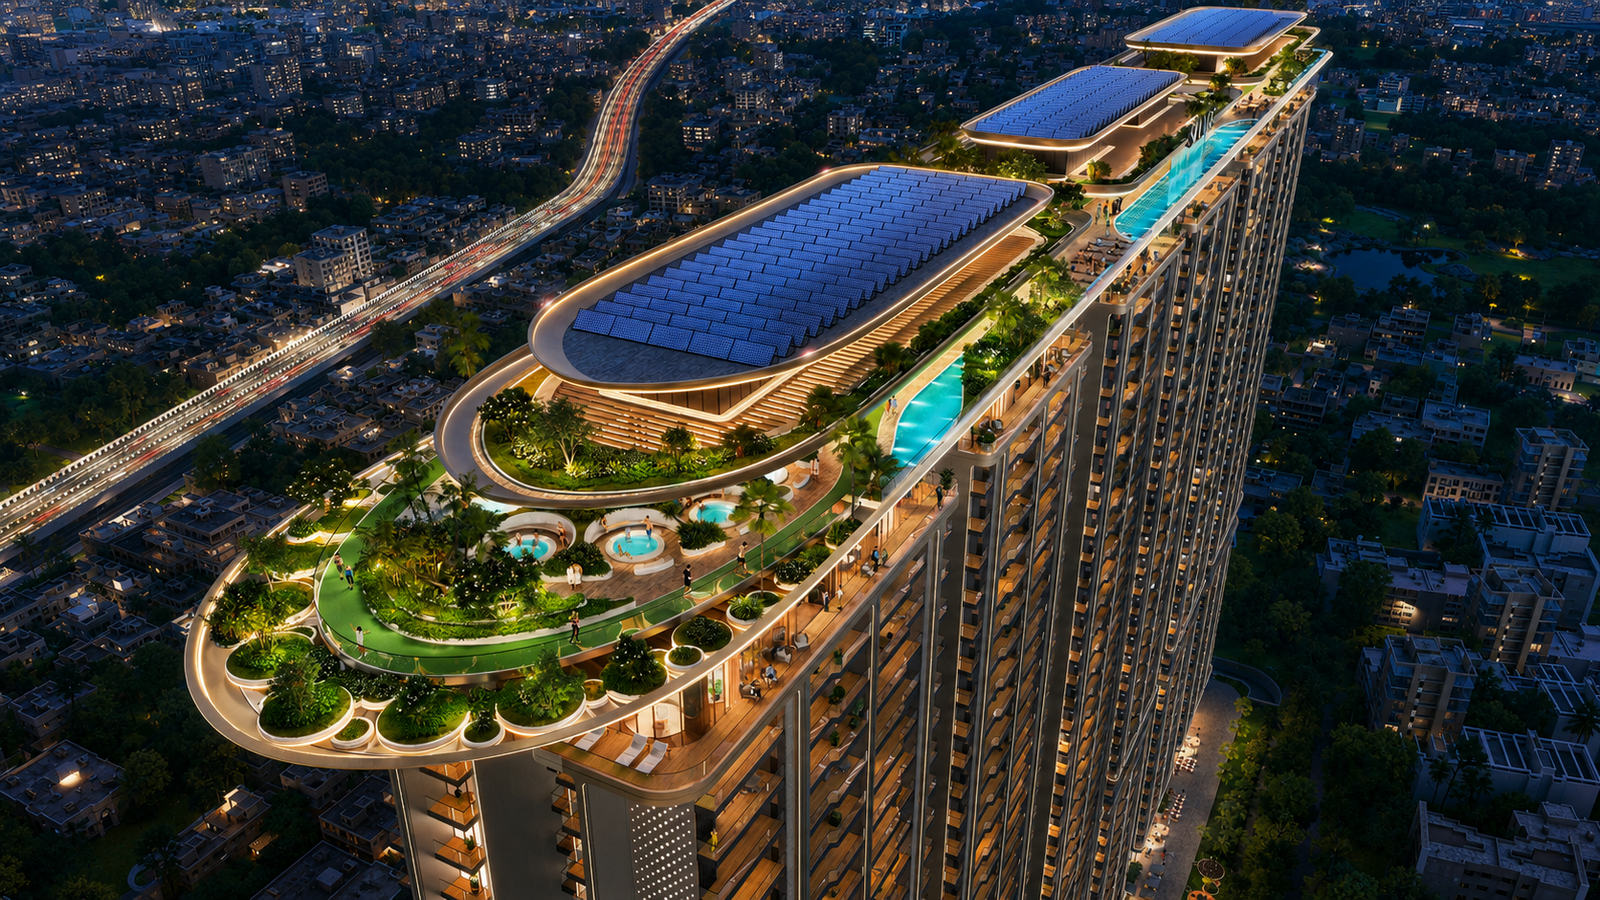
 Available
3.5 BHK Ref SA-R01
₹4.25 CrResale · negotiable
- Saleable area
- 2350 sq. ft.
- Floor
- 7th of 38
- Facing
- Central green
Overview
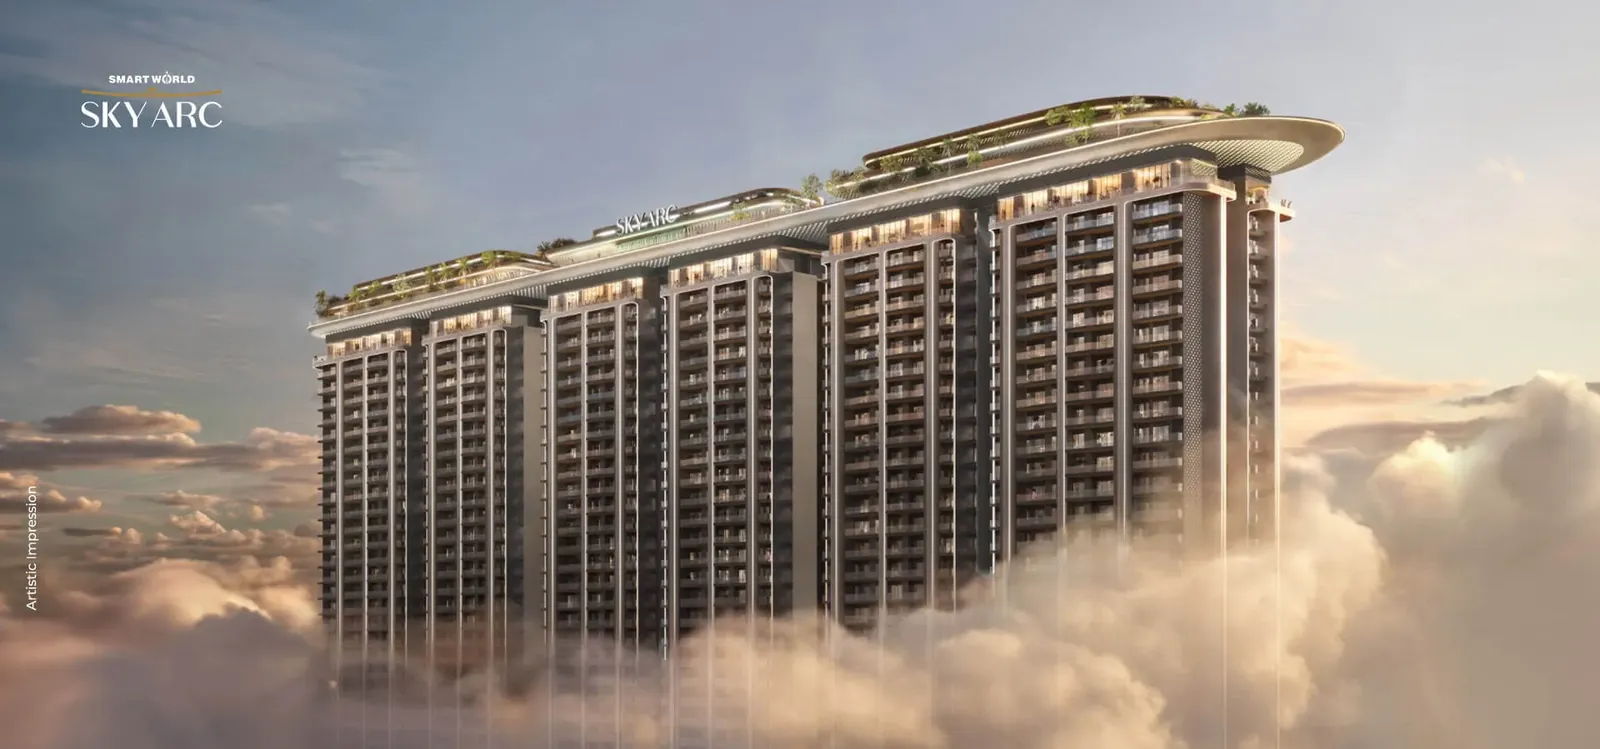
Smartworld Sky Arc is a luxury residential development in Sector 69, Gurugram, offering premium 3.5 and 4.5 BHK residences of 2,355 to 3,270 sq. ft.
The defining move is the arc itself. Rather than tucking leisure space at ground level, a sculpted arc crowns the towers and carries landscaped sky decks and rooftop amenities over the skyline. Below it, deep decks extend each living room outward, and only two configurations are offered, so every floor plate is planned for large-format living rather than a mixed unit inventory.
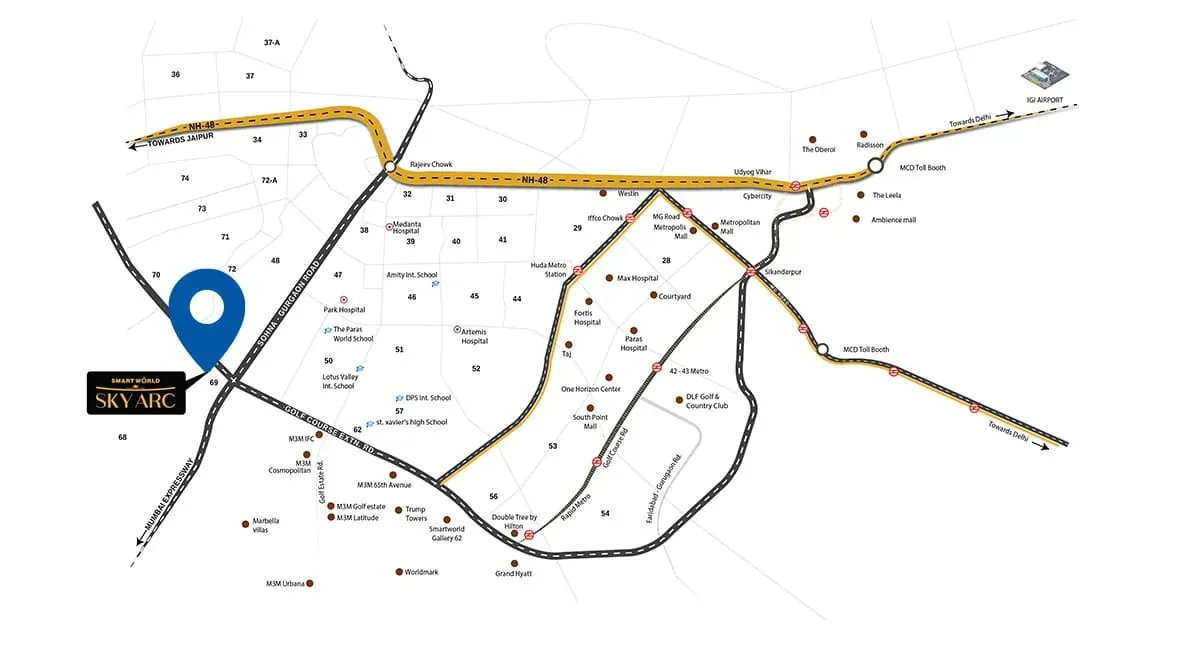
The address sits on the Golf Course Extension Road corridor, with the Sohna–Gurgaon Road alongside and NH-48 and the Dwarka Expressway corridor reachable through Rajiv Chowk.
Project highlights
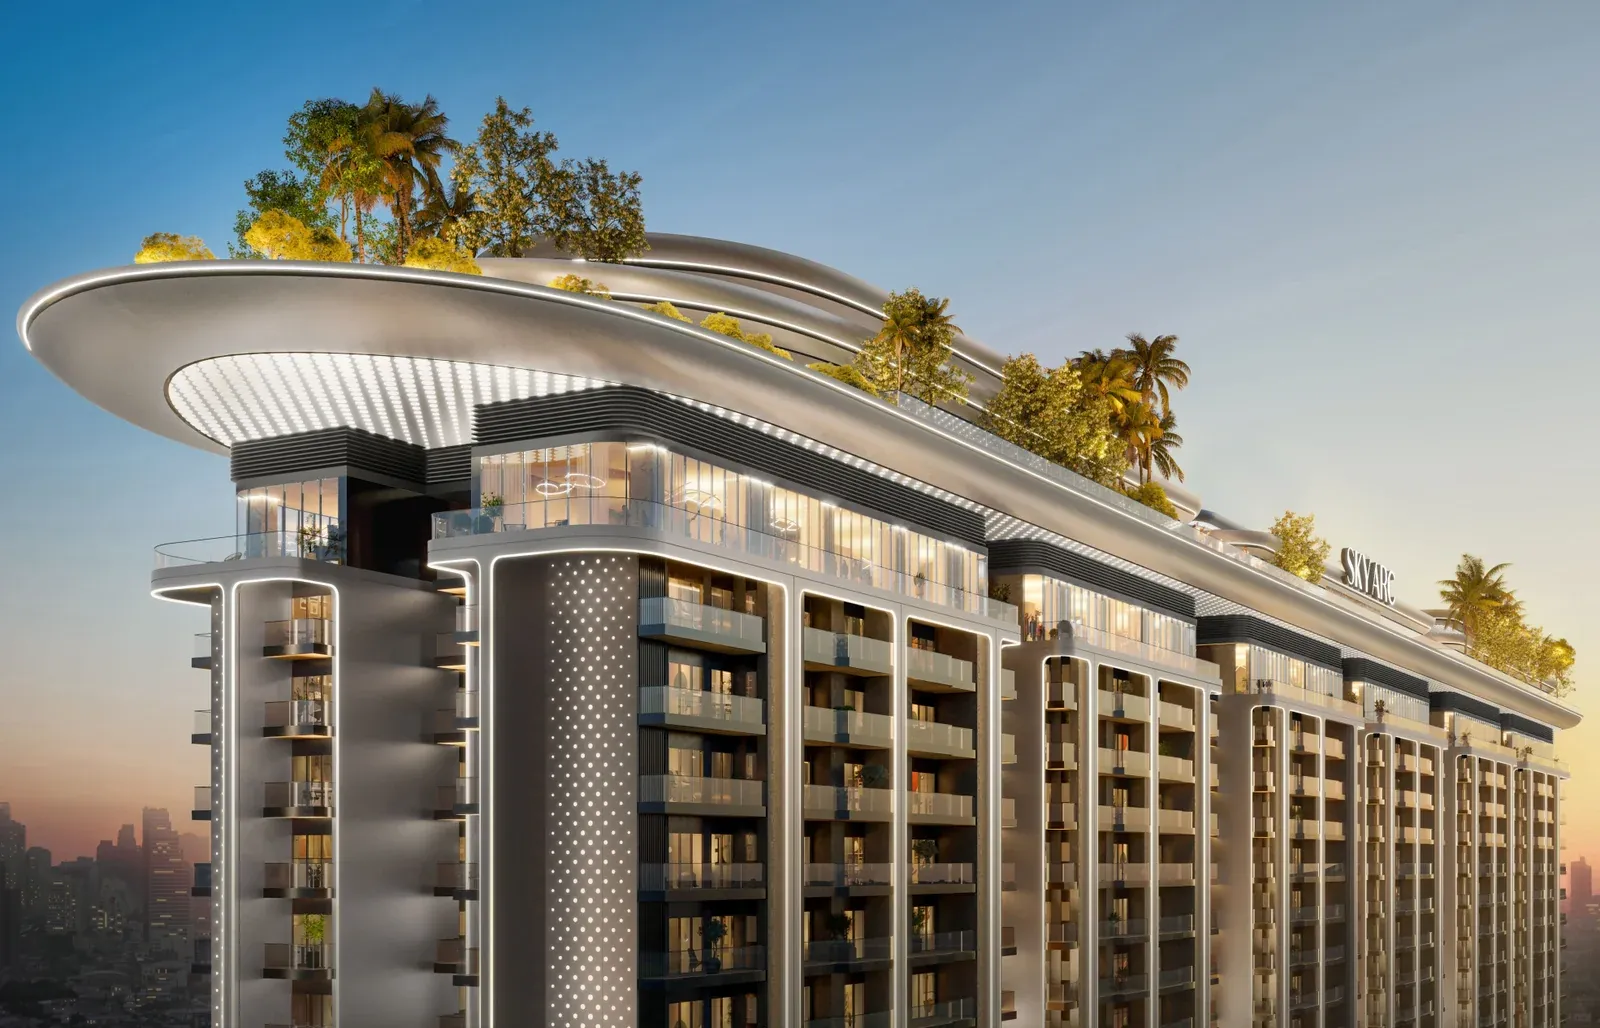
A sculpted arc crowns the towers, carrying landscaped sky decks and rooftop leisure space over the skyline rather than tucking it at ground level.
Only 3.5 and 4.5 BHK residences, 2,355 to 3,270 sq. ft., so every floor plate is planned for large-format living rather than a mixed unit inventory.
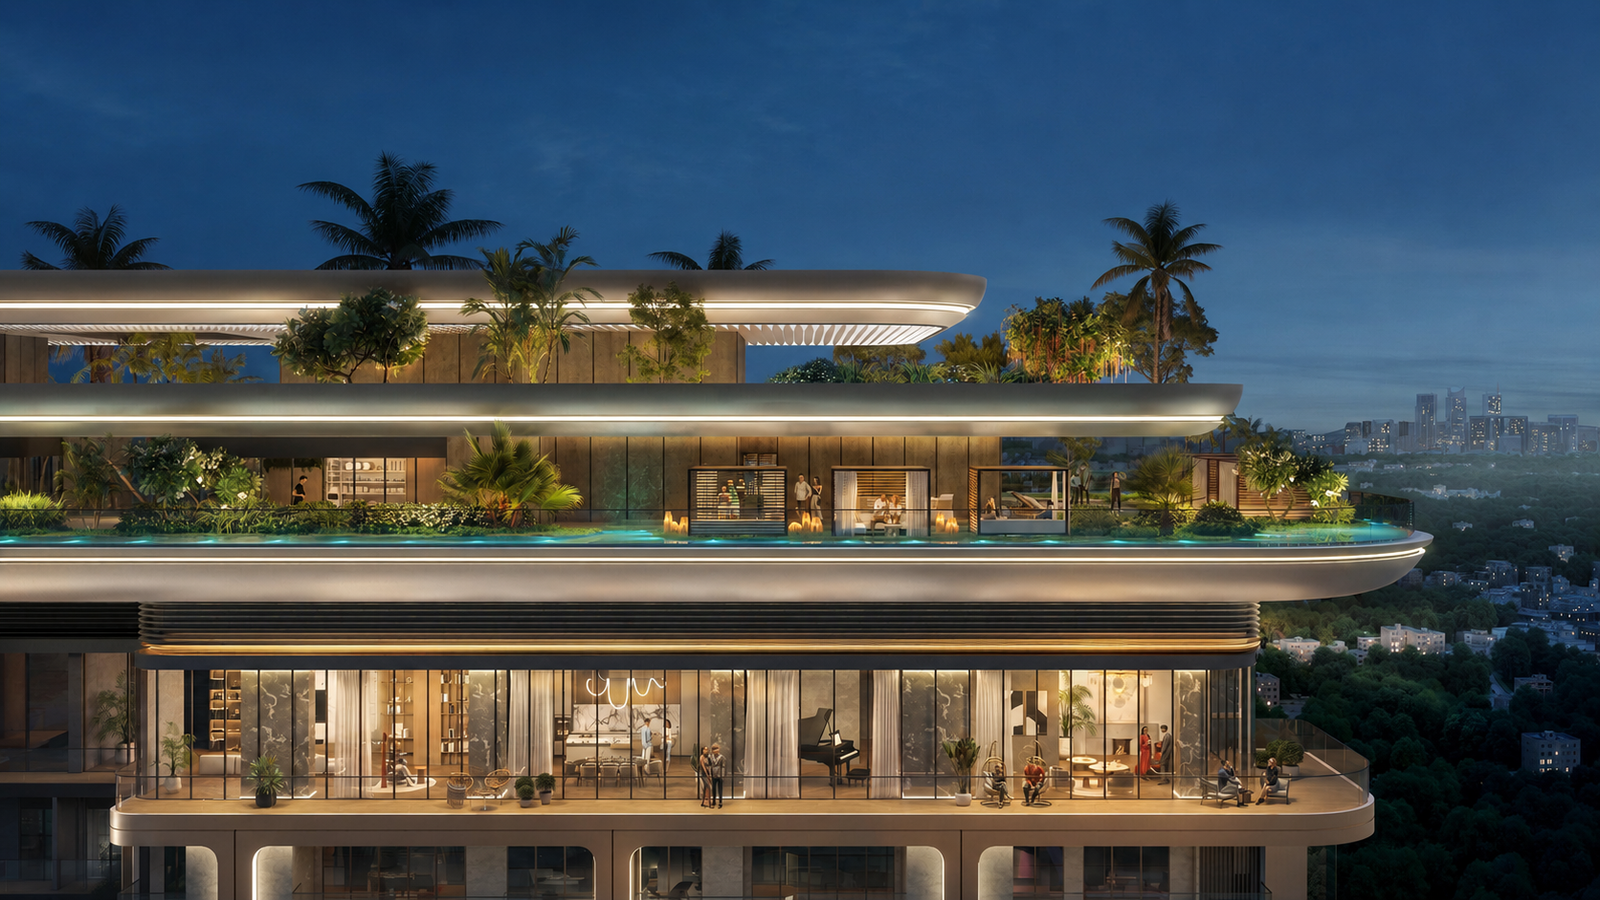
Decks extend the living room outward, giving every residence usable open space with an open outlook across the sector.
Built around Smartworld's smart-home approach, so day-to-day controls sit in one place instead of a drawer full of remotes.
A swimming pool, social club, landscaped greens and a retail promenade at grade, with the leisure decks above.
Sector 69 puts IFC about eleven minutes away and keeps the Sohna corridor on the doorstep.
Unit configurations
Areas are saleable unless stated otherwise. Floor plans are issued by the developer — ask and we will send the current set.
2,355 – 2,690 sq. ft.
₹6 Cr onwards
Saleable area. Multiple layouts across the range.
3,270 sq. ft.
Price on request
Saleable area. Larger format, limited inventory.
Price
The supplied indicative pricing shows selected 3.5 BHK residences of approximately 2,355 – 2,690 sq. ft. from ₹6 Cr onwards, while other configurations are available on request. Final pricing depends on the selected unit, floor, tower, view, applicable charges and current availability.
| Configuration | Approx. size | Indicative price |
|---|---|---|
| 3.5 BHK | 2,355 – 2,690 sq. ft. | ₹6 Cr onwards |
| 4.5 BHK | 3,270 sq. ft. | On request* |
NULL
Amenities
Key specifications
Structural, flooring, kitchen, bathroom and electrical specifications are issued by the developer on its own specification sheet. Ask us and we will send the current version rather than paraphrase it here.
Gallery
Images are artistic impressions supplied by the developer and are indicative, not a representation of the finished product.
Resale
Ten units listed by existing allottees. These sit outside the developer's price list, so the floor, the aspect and the asking price vary unit to unit — and most sellers will discuss the number.
Available
₹4.25 CrResale · negotiable
Available
₹4.23 CrResale · negotiable
 Just listed
₹6.35 CrResale · negotiable
Available
₹4.27 CrResale · negotiable
Under offer
₹4.25 CrResale · negotiable
Available
₹4.30 CrResale · negotiable
₹4.95 CrResale · negotiable
₹5.20 CrResale · negotiable
₹5.50 CrResale · negotiable
₹5.75 CrResale · negotiable
Resale units are offered by individual owners, not by the developer. Prices, availability and floor positions are as reported by the seller and change without notice; a unit shown as available may already be under offer. Transfer is subject to the developer's transfer policy and charges. Verify the allotment, payment status and any outstanding dues before you commit.
Location & connectivity
Compliance
Verify the registration on the authority's own portal before making any payment. We reproduce it here for reference and do not issue or amend it.
The developer
NULL
Next step
We confirm availability against the developer's current inventory sheet, send the full cost breakdown, and book a visit — usually within 48 hours.
HARERA registration RC/REP/HARERA/GGM/878/610/2024/105. Verify it at haryanarera.gov.in before making any payment.